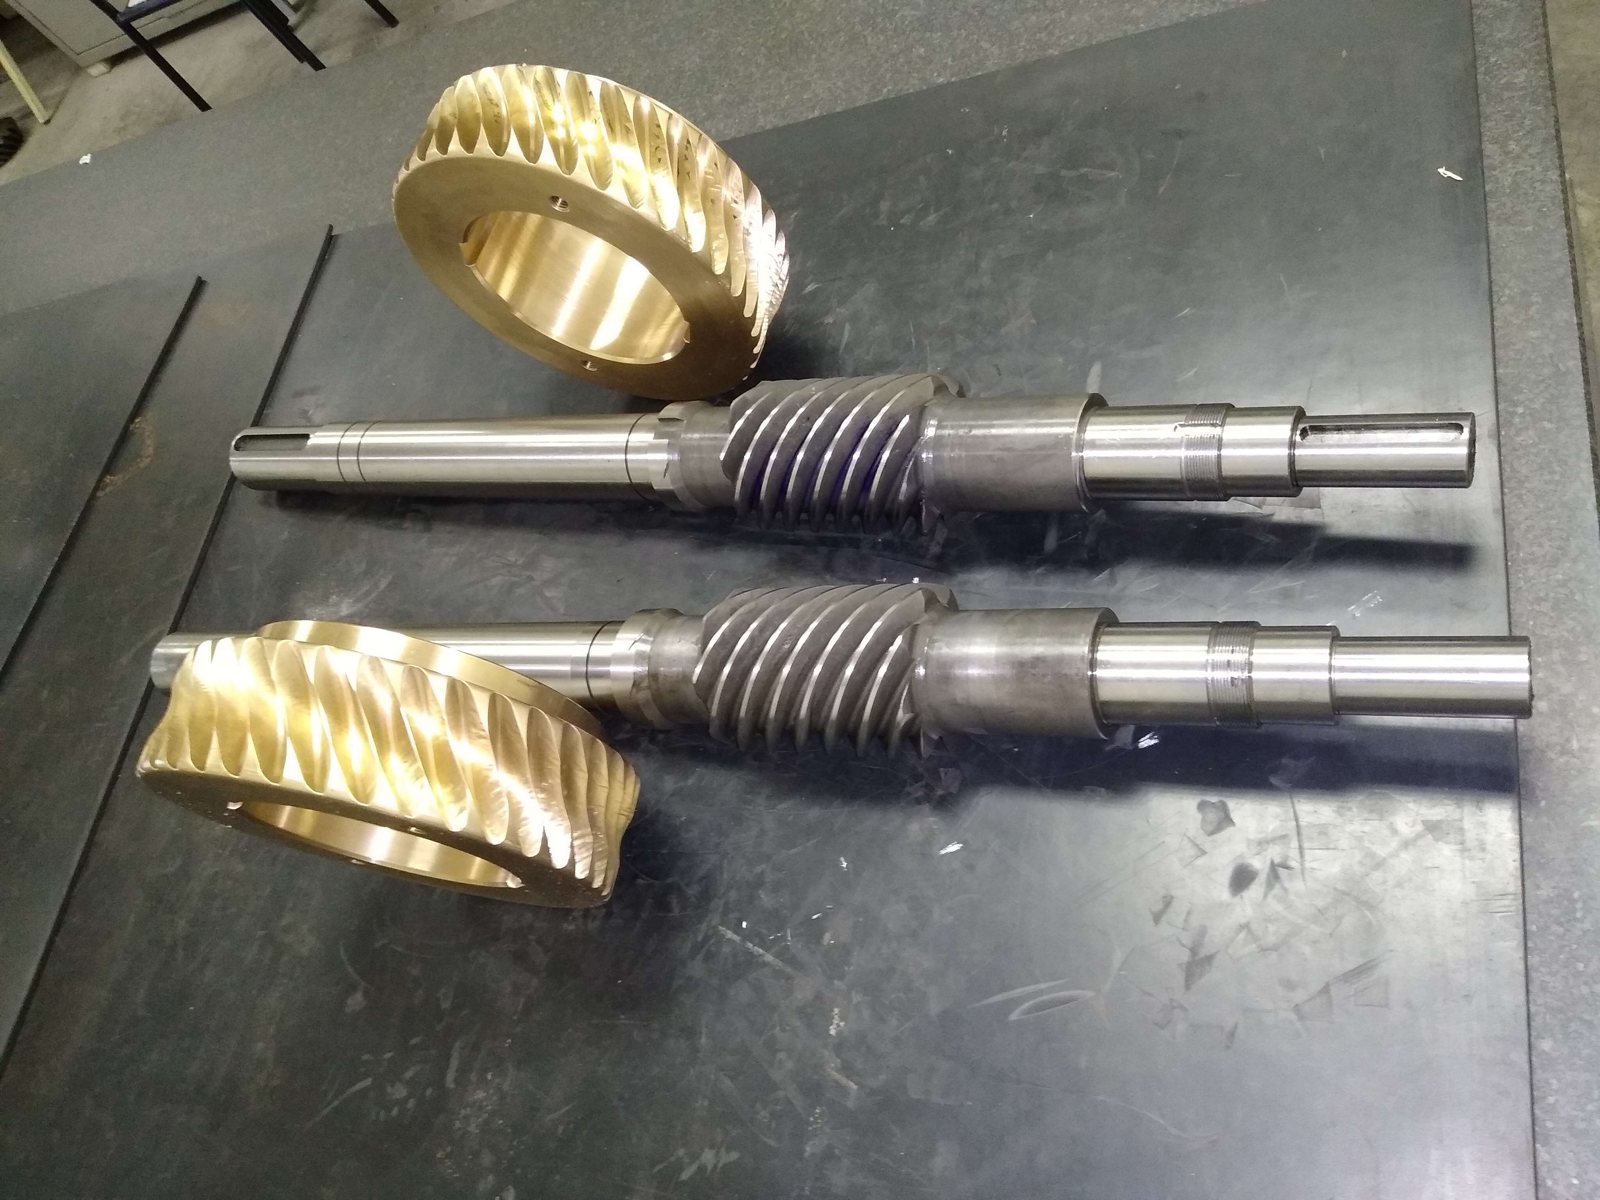
When this situation arises
Older machines, imported equipment, manufacturers that have closed, lost designs or discontinued components can leave a working part without documentation describing it.
Importing the complete assembly or replacing the equipment often takes longer than the available maintenance shutdown.
What is measured from the sample
- Tooth count and type: spur, helical, bevel or chain sprocket
- Outside diameter, face width and hub dimensions
- Module and pressure angle estimated and confirmed by measurement
- Helix angle and hand for helical gears
- Bore, keyway, splines and mounting interfaces
- Indications of material and heat treatment
The problem with a worn component
A gear that has operated for years no longer has its original geometry: flanks are worn, teeth may be thinner or broken. Copying it exactly as it is reproduces the wear.
The correct approach reconstructs theoretical geometry from reliable measurements: lightly loaded areas, mounting interfaces and the mating component when available.
Whenever possible, we request the mating part or assembly information as a reference for verification.
What to send
You can begin the discussion with whatever information is available. Manufacturing requires a technical drawing or physical sample; photographs alone are not sufficient.
- Photographs of the component and tooth details for preliminary review
- Available measurements, even approximate ones
- Identification of the equipment
- Required quantity and shutdown schedule
- The physical sample for dimensional assessment